

Listing by: NYS ALLIANCE / Listed By: Thomas Turner, Century 21 Turner Brokers - Contact: tom@c21turnerbrokers.com
44 Valley View Drive Carroll, NY 14738
Active (14 Days)
$265,000 (USD)
Description
MLS #:
R1697338
R1697338
Taxes
$5,460
$5,460
Lot Size
0.43 acres
0.43 acres
Type
Single-Family Home
Single-Family Home
Year Built
1970
1970
Style
Split-Level
Split-Level
School District
Frewsburg
Frewsburg
County
Chautauqua County
Chautauqua County
Listed By
Thomas Turner, Century 21 Turner Brokers, Contact: tom@c21turnerbrokers.com
Source
NYS ALLIANCE
Last checked Aug 6 2026 at 4:42 AM GMT+0000
NYS ALLIANCE
Last checked Aug 6 2026 at 4:42 AM GMT+0000
Bathroom Details
Interior Features
- Pull Down Attic Stairs
- Separate/Formal Living Room
- Gas Water Heater
- Refrigerator
- Kitchen/Family Room Combo
- Dishwasher
- Ceiling Fan(s)
- Living/Dining Room
Lot Information
- Wooded
- Rural Lot
- Irregular Lot
Property Features
- Fireplace: 1
- Foundation: Poured
Heating and Cooling
- Gas
- Forced Air
Basement Information
- Finished
Flooring
- Varies
- Laminate
Utility Information
- Utilities: Water Source: Public, Water Connected, Water Source: Connected, Electricity Connected
- Sewer: Septic Tank
Parking
- Garage
- Detached
- Circular Driveway
Stories
- 1
Living Area
- 2,632 sqft
Additional Information: Turner Brokers | tom@c21turnerbrokers.com
Location
Estimated Monthly Mortgage Payment
*Based on Fixed Interest Rate withe a 30 year term, principal and interest only
Listing price
Down payment
%
Interest rate
%Mortgage calculator estimates are provided by C21 Turner Brokers and are intended for information use only. Your payments may be higher or lower and all loans are subject to credit approval.
Disclaimer: Copyright 2026 New York State Alliance. All rights reserved. This information is deemed reliable, but not guaranteed. The information being provided is for consumers’ personal, non-commercial use and may not be used for any purpose other than to identify prospective properties consumers may be interested in purchasing. Data last updated 8/5/26 21:42


The finished lower level provides exceptional flexibility with two additional bedrooms, a full bathroom, and a comfortable family room—perfect for guests, extended family, a home office, or additional recreational space.
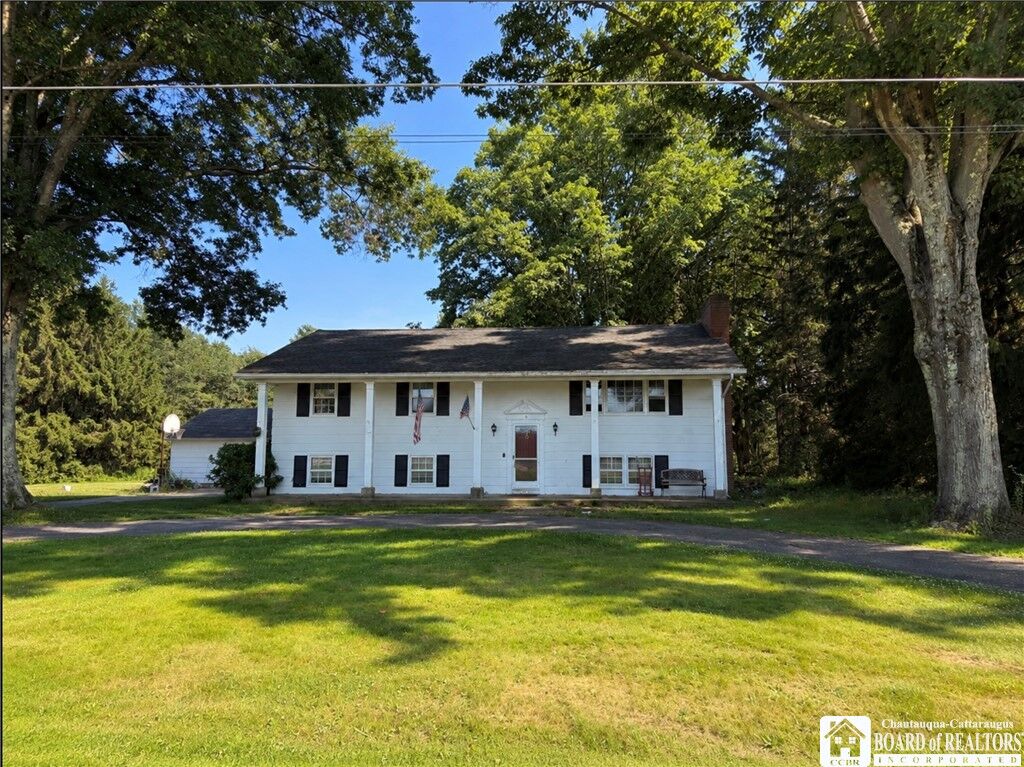
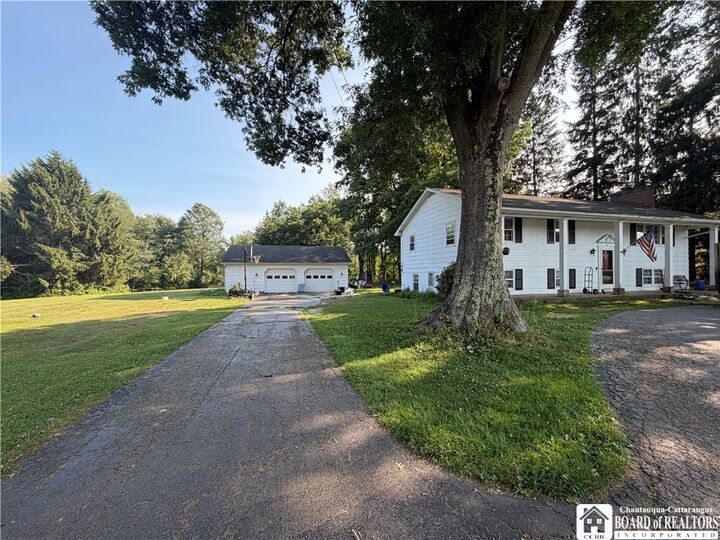
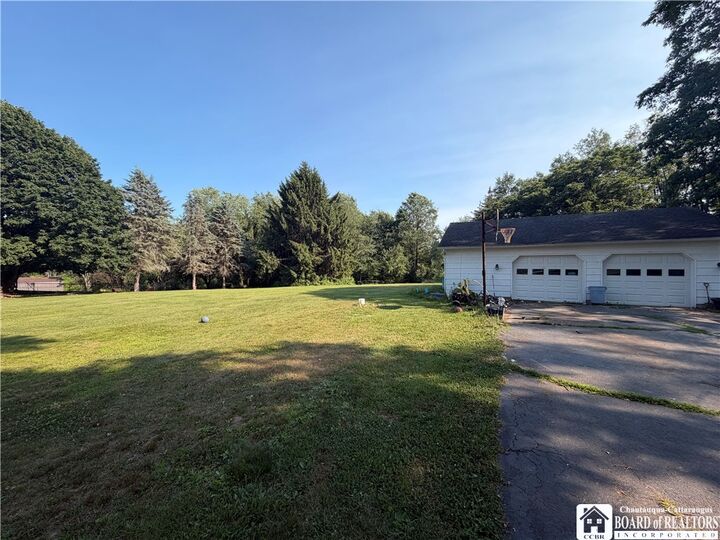
Step outside and enjoy multiple outdoor living areas, including a welcoming covered front porch, a spacious back patio, and a raised covered rear porch overlooking the backyard—ideal for relaxing or entertaining in any season. A blacktop circular driveway provides convenient access and ample parking, while the detached 2.5-car garage offers plenty of room for vehicles, storage, or a workshop.
Situated on **three parcels totaling approximately 1.58 acres**, this property offers an abundance of outdoor space with endless possibilities for recreation, gardening, future expansion, or simply enjoying the peaceful surroundings.
With generous living space, a flexible floor plan, and an incredible outdoor setting, this Frewsburg home is ready for its next owners to make it their own!